Building the Ultimate Covered Back Patio: Materials, Planning, and Structural Woodworking
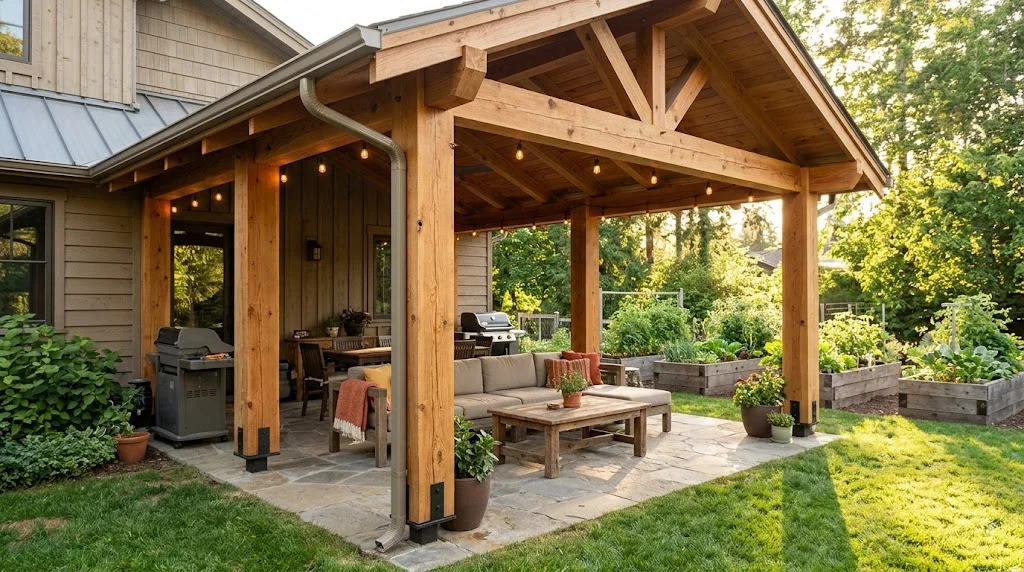
A covered back patio is an outdoor living space protected by a permanent roof structure, typically supported by heavy timber posts and tied directly into a home’s existing framing. Constructing a durable cover requires weather-resistant lumber, concrete footings engineered for local snow and wind loads, and a roof pitch that effectively sheds water. The most resilient structures utilize 6×6 cedar or pressure-treated pine posts, galvanized structural hardware, and a securely flashed ledger board to prevent water intrusion.
Over the last decade at the OutdoorCrafted workshop, we have engineered and built dozens of these structures, testing everything from lightweight polycarbonate panels to heavy timber-framed asphalt roofs. We know exactly which joinery techniques hold up to seasonal moisture, how to properly size a joist for long spans, and which fasteners prevent premature wood rot.
Essential Structural Components
Every permanent patio roof relies on a core framing system to transfer weight to the ground safely. You cannot cut corners on your foundation or load-bearing beams.
Here are the primary components of a standard build:
- Footings: Concrete piers poured below the frost line to prevent seasonal frost heaving.
- Posts: Vertical supports, typically 6×6 timbers, anchored to the footings to carry the roof’s weight.
- Ledger Board: The structural anchor fastened directly to the house framing, supporting the top end of the rafters.
- Rafters and Joists: The sloped framing members that dictate the roof pitch and support the exterior sheathing.
Choosing the Right Timber for Framing
Selecting the correct lumber dictates the lifespan of your structure. Outdoor environments demand timber that can withstand UV rays, moisture, and wood-boring insects.
Here is a breakdown of the materials we frequently run through our planers and miter saws for patio covers:
Material Comparison Table
| Wood Species | Rot Resistance | Workability | Relative Cost | Best Application |
| Western Red Cedar | Excellent | Very High | Premium | Exposed posts, decorative beams, fascia |
| Pressure-Treated Pine | High | Moderate | Budget | Ledger boards, hidden rafters, sill plates |
| Douglas Fir | Moderate | High | Moderate | Long-span heavy timber beams (needs sealing) |
| Redwood | Excellent | High | Premium | High-end exposed framing, premium trim |
Essential Hardware and Fasteners
You can buy the best cedar on the market, but if you use standard interior screws, your structure will quickly fail. Outdoor structures require specialized, load-rated fasteners that can handle wood expansion.
Always use hot-dipped galvanized, polymer-coated, or stainless steel hardware to prevent tannic acid reactions and rust. We rely heavily on structural timber screws rather than traditional lag bolts because they pull the wood tight with a higher shear strength.
[AFFILIATE_BOX_PLACEHOLDER: GRK Fasteners RSS Structural Screws]
Secure your posts to the concrete footings using heavy-duty standoff post bases. This specific hardware keeps the end-grain of your wooden posts exactly one inch off the concrete, preventing moisture wicking and eventual rot at the base.
Roof Pitch and Water Management
A beautifully framed roof is useless if it pools water and rots out your decking. Your design must factor in a minimum pitch to shed rain and snow effectively away from your home’s foundation.
- Determine the Slope: For standard metal corrugated roofing or polycarbonate panels, a minimum pitch of 2:12 is strictly required.
- Install Flashing: The intersection where your ledger board meets the house is the most vulnerable point for leaks. Always install metal Z-flashing tucked securely behind your home’s exterior siding.
- Plan for Runoff: Incorporate a gutter system on the lowest fascia board. Direct the downspouts into a French drain or slope it away from your raised garden beds to prevent soil erosion.
Final Thoughts on Designing Your Covered Back Patio
Building a covered back patio is one of the highest-return investments you can make for your outdoor living space, provided the structural integrity is flawless. Always over-engineer your footings, invest in rot-resistant timber for exposed elements, and never skimp on your flashing details. Grab your impact driver, pull your permits, and start laying out your post locations to bring your outdoor workshop or lounge area to life.